Engineering & Permits
Engineering and Permitting for Large Deck Construction
Substantial deck construction projects require more than skilled carpentry. They require structural engineering, permit coordination, municipal review, and the organizational capability to manage a complex approval process. Deckmasters has experience navigating all of it.
Why Engineering and Permitting Matter
Large deck projects — elevated structures, multi-level designs, commercial applications, and projects with significant structural loads — typically require engineering review and municipal permits. The specific requirements depend on the municipality, project scope, site conditions, and applicable building codes.
Deckmasters has experience coordinating with structural engineers, preparing permit documentation, managing municipal submissions, and working through the review and inspection process. We do not treat permitting as an afterthought — it is an integral part of how we plan and execute substantial projects.
We do not provide legal or code advice, and we do not claim that every project requires the same process. What we do is bring experience and organizational capability to a process that many contractors find difficult to manage.
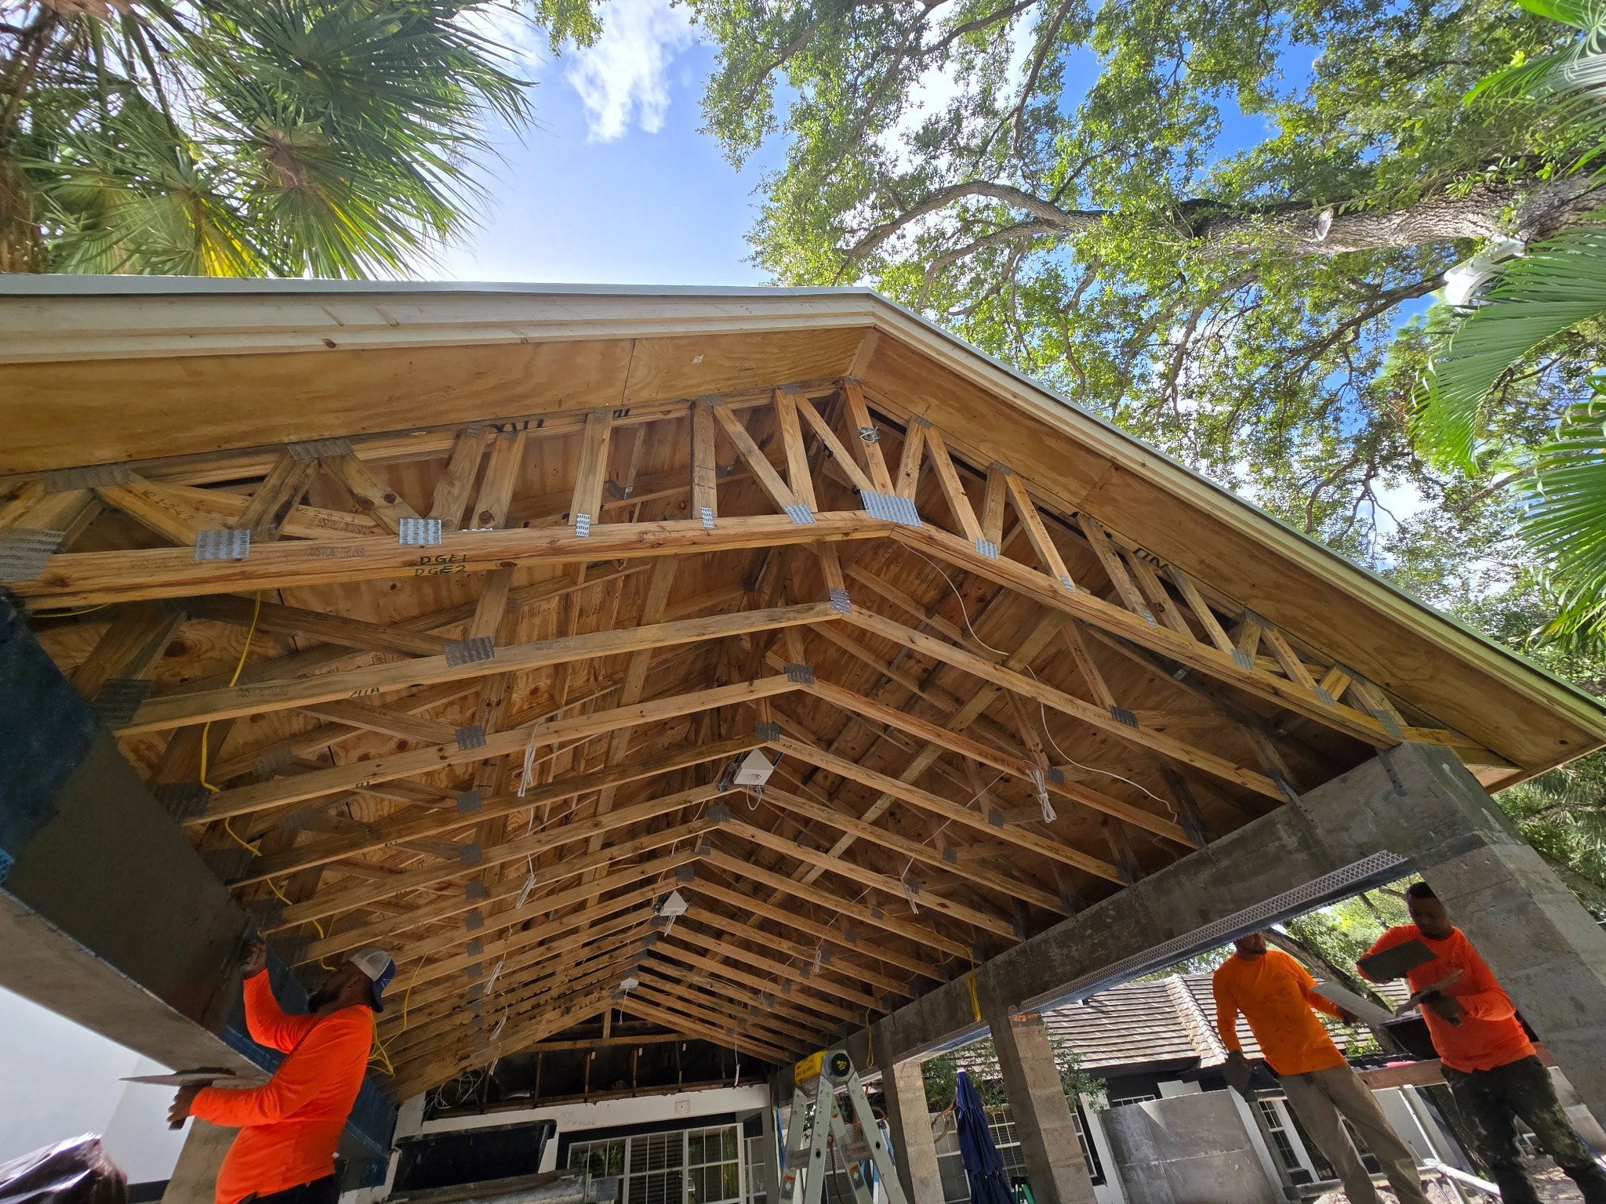
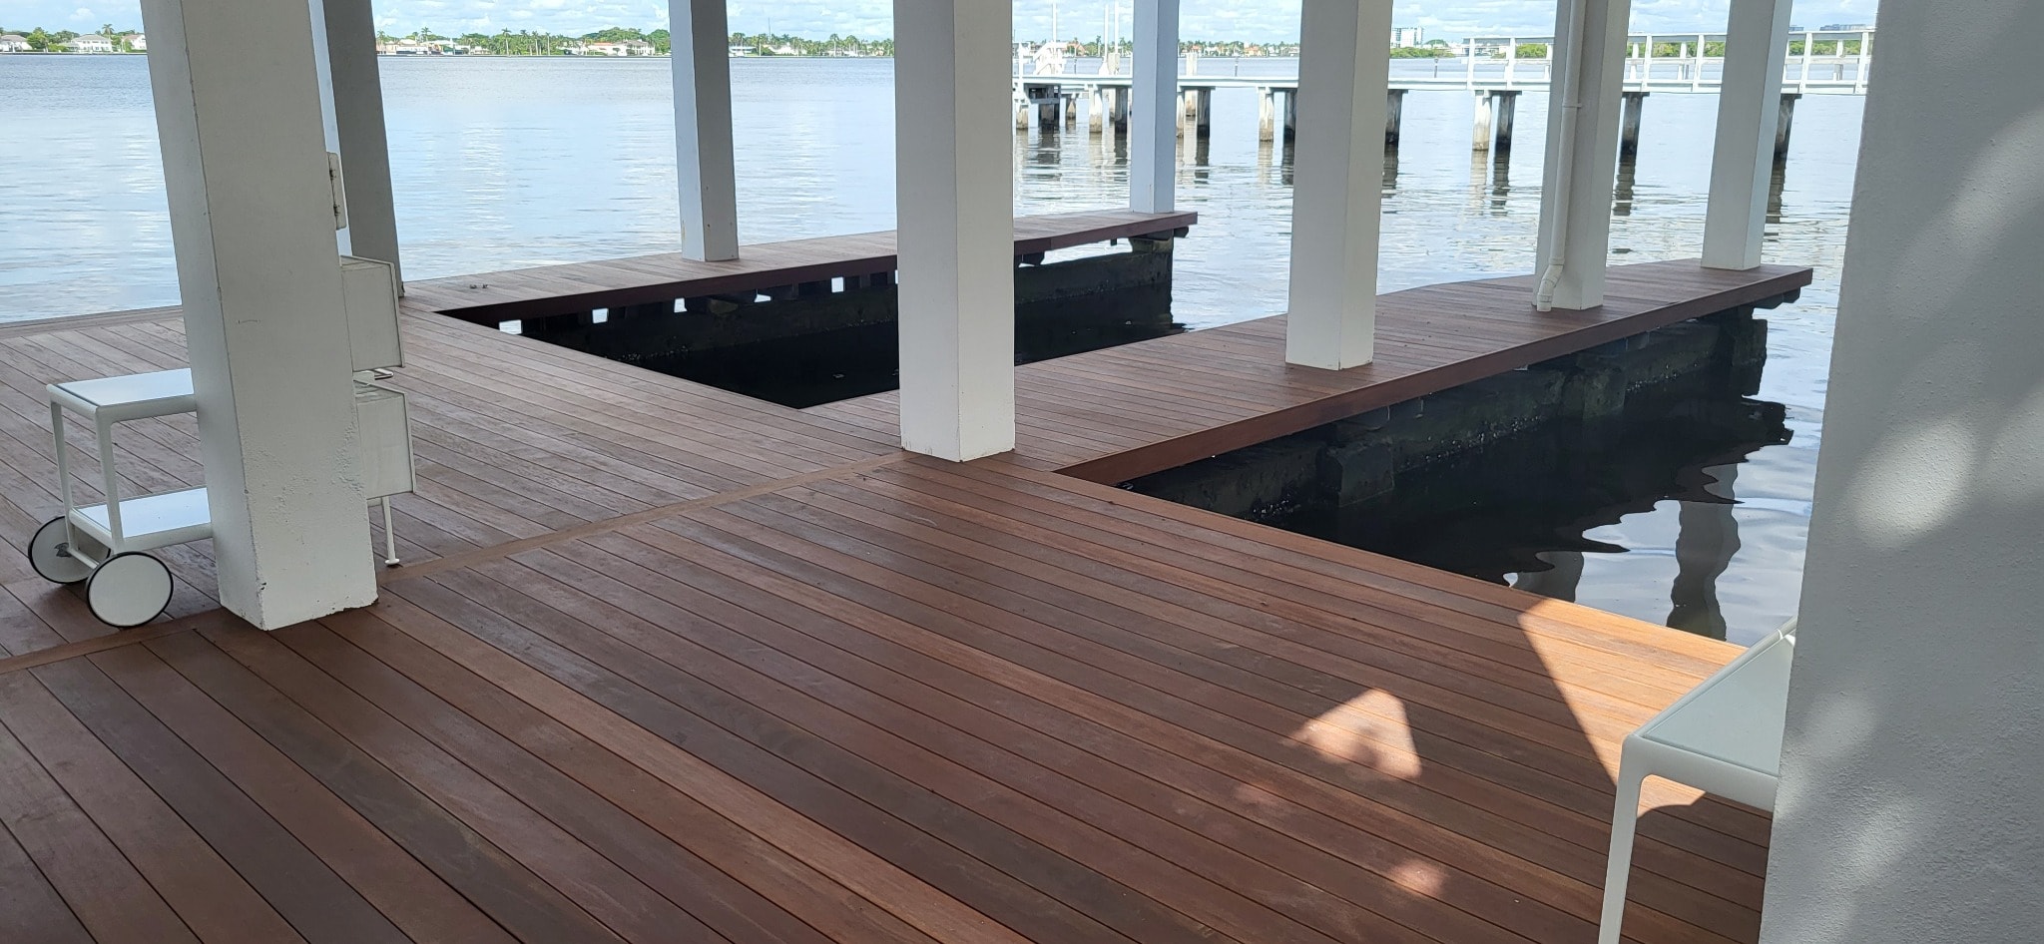
The Engineering and Permitting Process
Requirements vary by municipality, project scope, and site conditions. The following describes a general framework for how substantial deck projects typically proceed.
Initial Consultation and Site Review
We begin by understanding the project scope, site conditions, existing structures, and design intent. For substantial projects, this includes a site visit and review of any existing plans or architectural documents.
Design Development
For projects requiring engineering, we work with architects and structural engineers to develop construction-ready plans. This may involve preliminary design sketches, structural calculations, and coordination with the project's design team.
Structural Engineering
Projects with significant structural requirements — elevated decks, large spans, complex framing conditions, or commercial applications — typically require review by a licensed structural engineer. We coordinate this process and work from engineer-stamped drawings.
Permit Drawings and Submission
We prepare or coordinate the preparation of permit drawings and submit them to the appropriate municipal authority. Requirements vary significantly by jurisdiction — some municipalities have straightforward processes, others require extensive documentation.
Municipal Review and Revisions
Municipal review timelines vary. Some jurisdictions review permits quickly; others take weeks or months. We manage the process, respond to reviewer comments, and coordinate any required revisions.
Permit Issuance
Once the permit is issued, construction can begin. We schedule inspections at the required stages of construction and ensure the project meets the conditions of the permit.
Construction and Inspections
We schedule required inspections at the appropriate construction stages — typically including foundation, framing, and final inspections. We coordinate with the municipal inspector and address any inspection comments.
Final Inspection and Closeout
Upon completion, we coordinate the final inspection and obtain the certificate of occupancy or equivalent documentation required by the municipality.
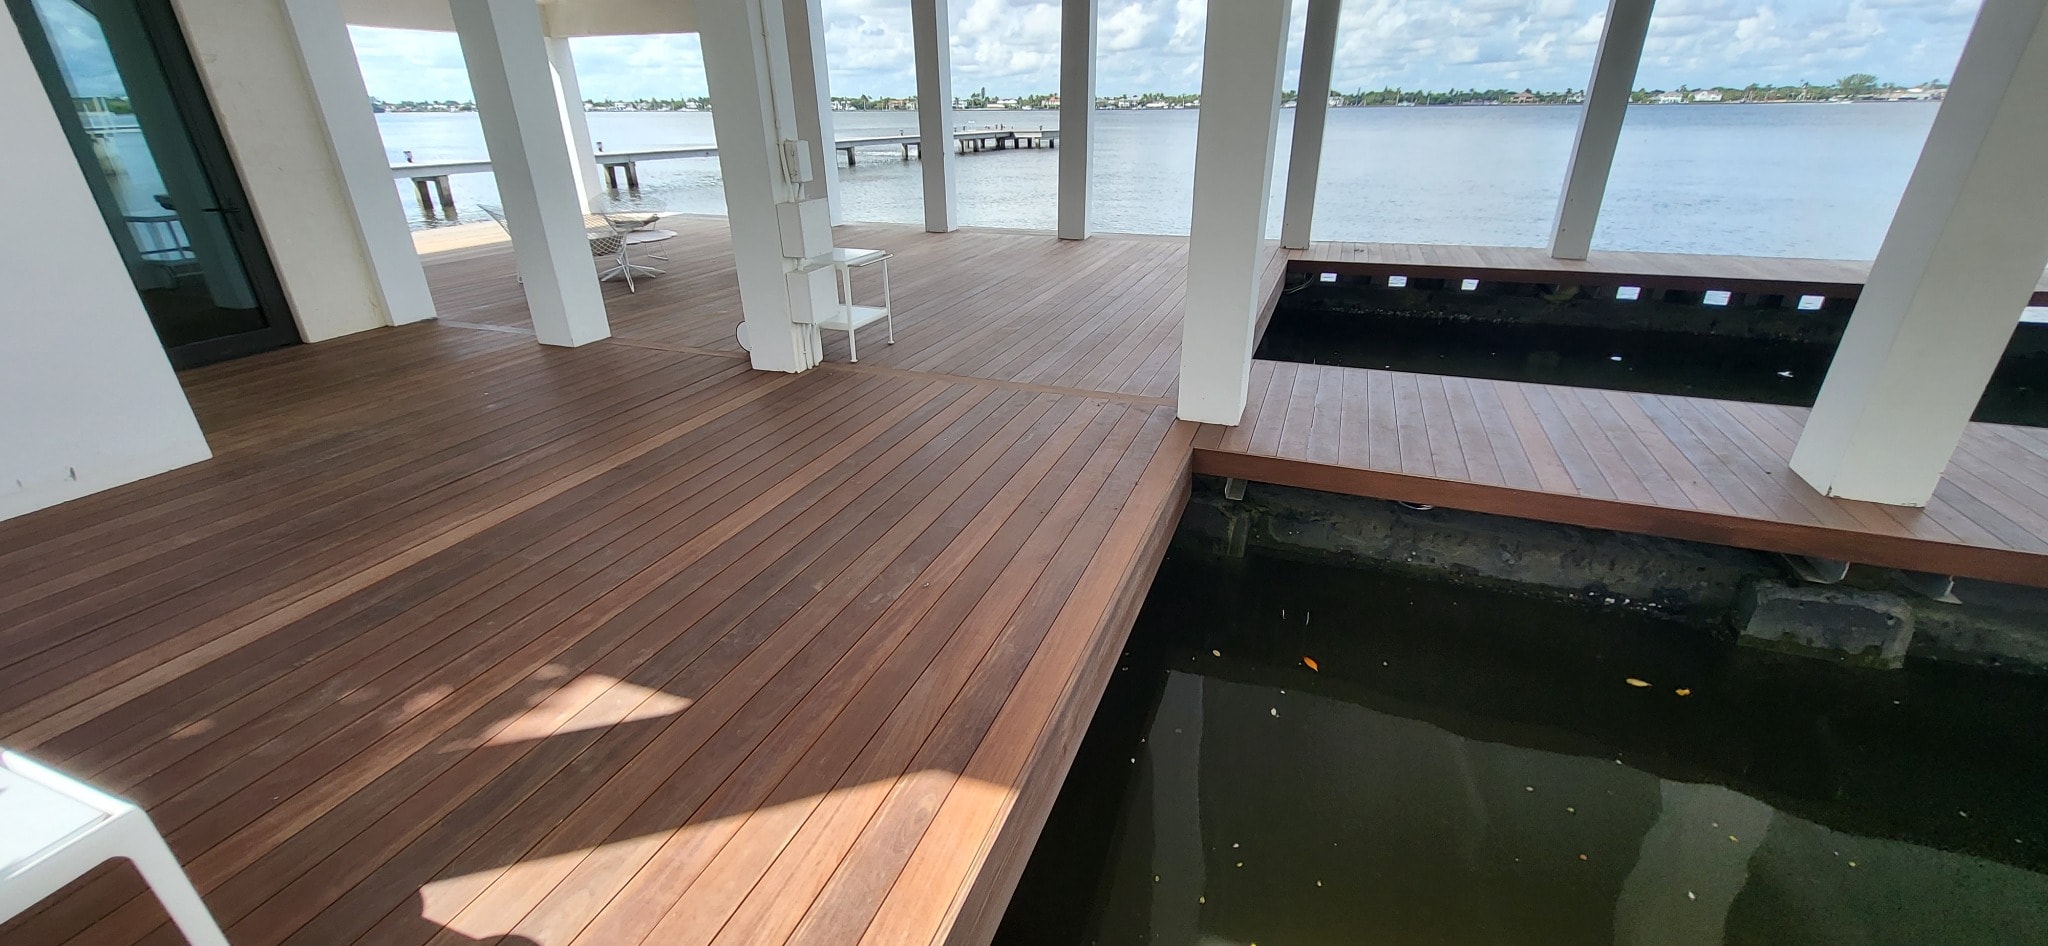
Working With Architects, Engineers, and General Contractors
Many of our projects involve collaboration with architects, structural engineers, interior designers, and general contractors. We are experienced at operating within larger project teams and understand the documentation, coordination, and communication requirements that professional construction projects demand.
If you have an architect or engineer already involved in your project, we can work from their plans and coordinate directly with your design team. If you need referrals to structural engineers or architects familiar with outdoor construction, we can assist with those introductions.
For general contractors and developers, we operate as a specialty subcontractor with the experience and organizational capability to manage complex deck and outdoor construction scopes within larger construction projects.
Deckmasters does not provide legal or code advice. Engineering and permitting requirements vary by municipality, project scope, and site conditions. We will provide accurate information about what your specific project requires during the consultation process.
Planning a Project That Requires Engineering or Permits?
Tell us about your project and we will walk you through what the process is likely to involve.